


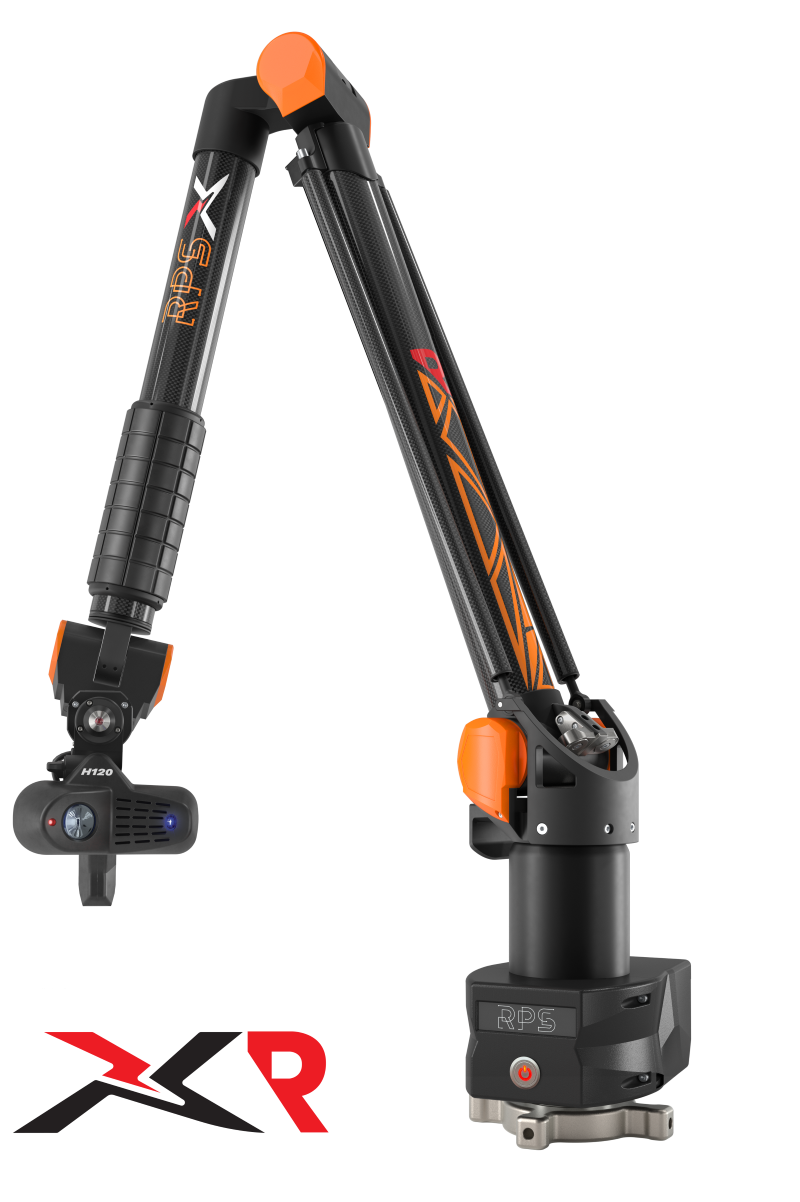
RPS X Arm Series
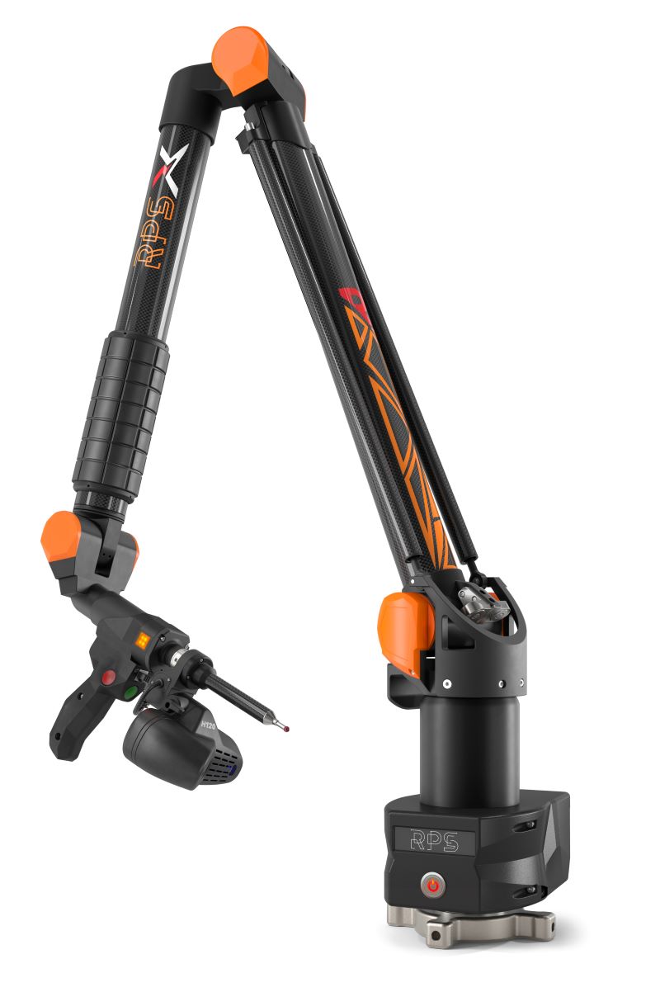
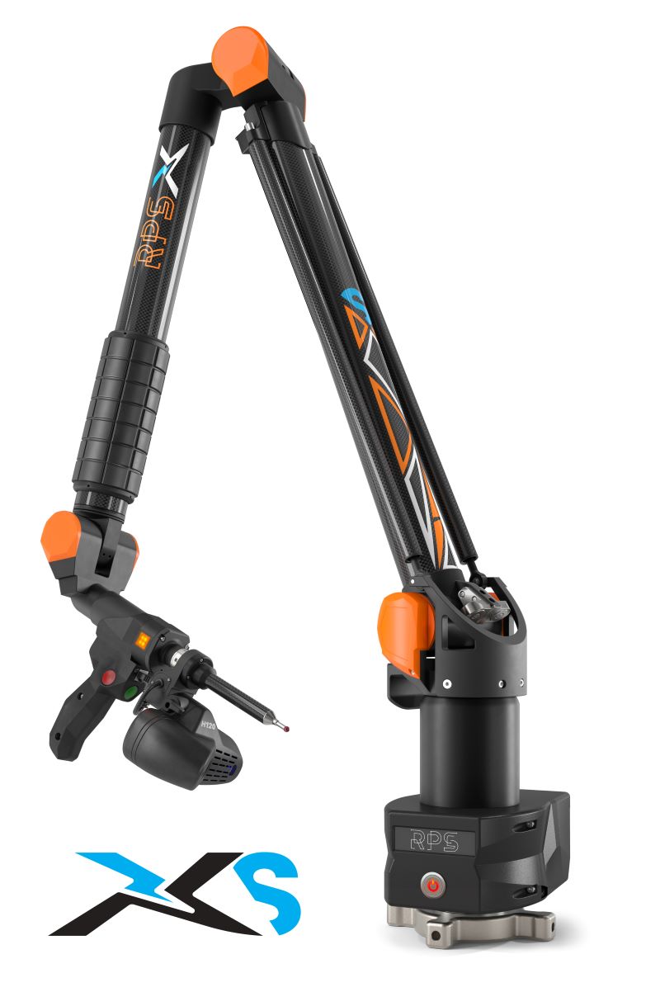
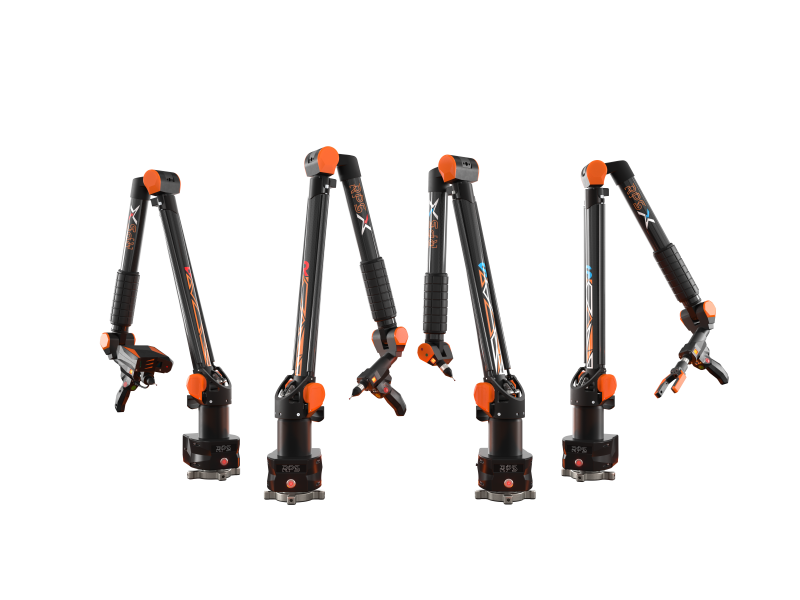
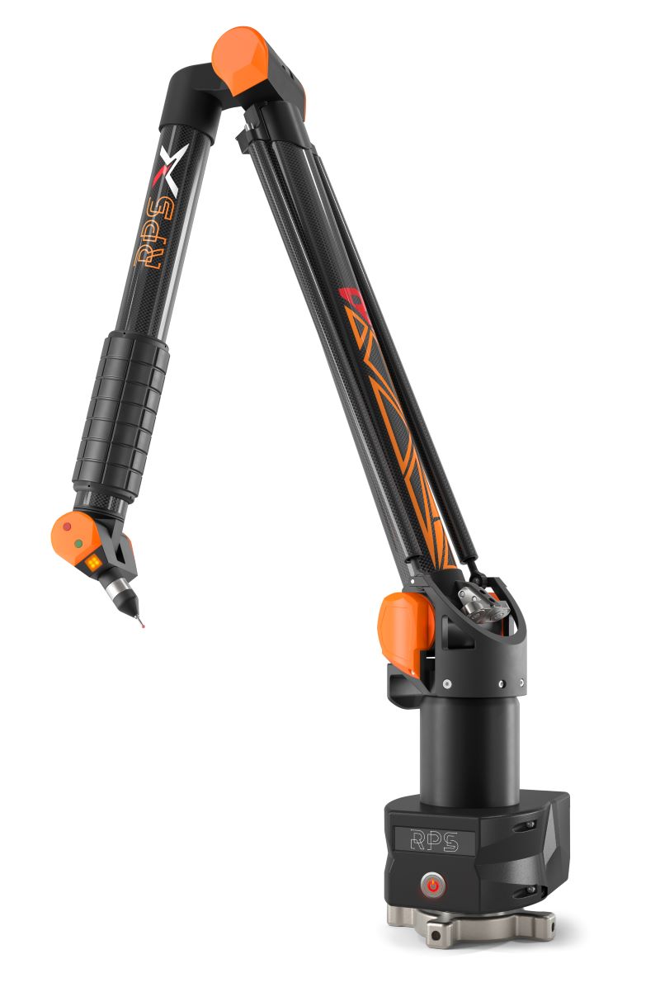
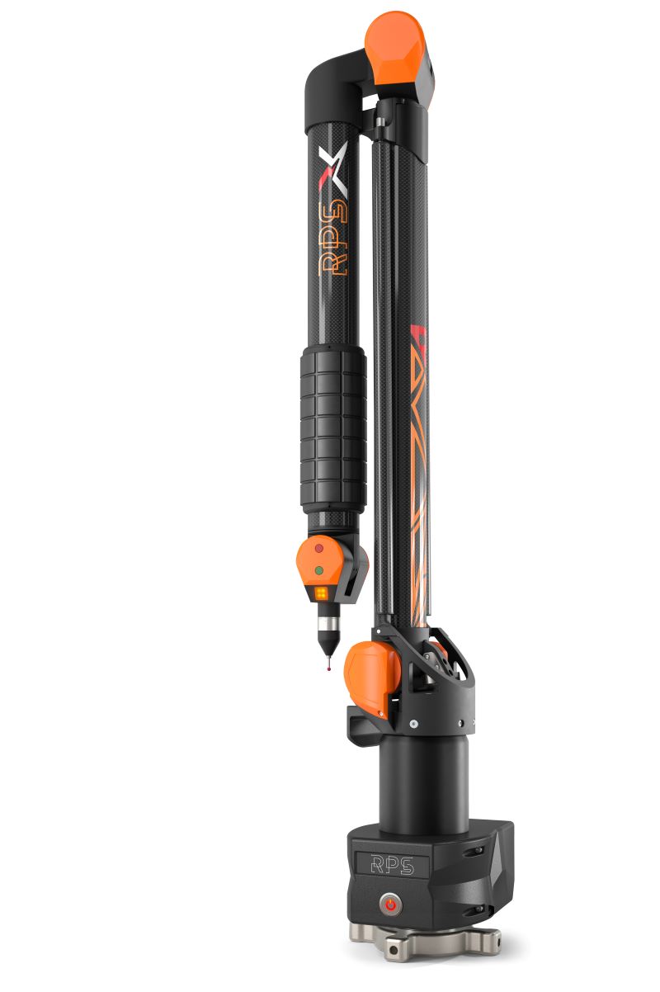
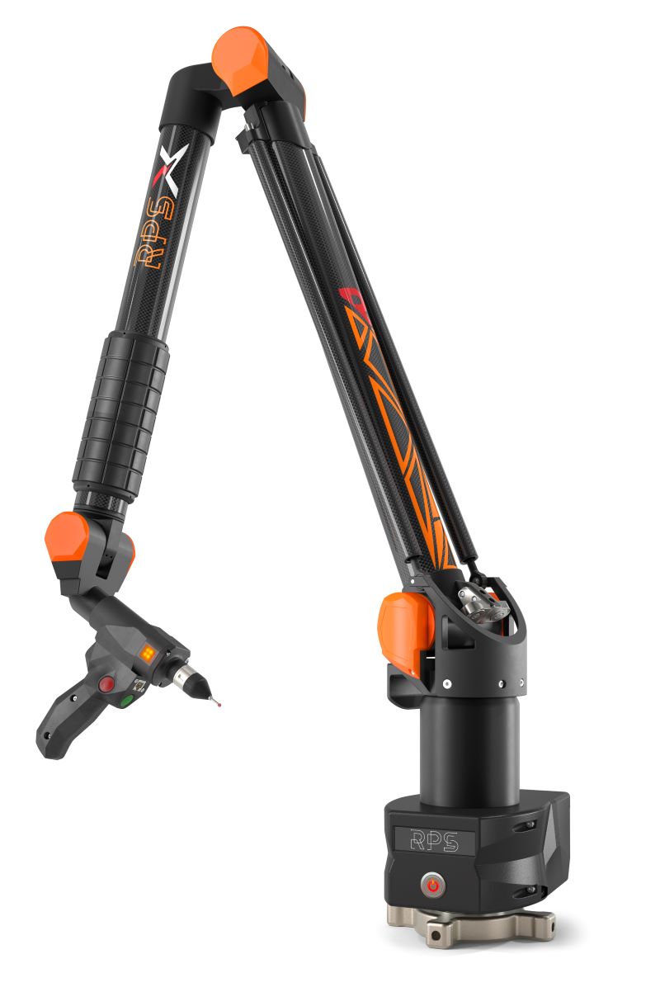
The RPS X Arm series from RPS Metrology establishes a new benchmark in portable 3D measurement, strategically designed for high accuracy and total flexibility. Operating as a complete stand-alone metrology system, it provides manufacturers with a reliable tool for dimensional inspection and digital reverse engineering without compromising on portability. The system seamlessly adapts to any measurement need across the workflow

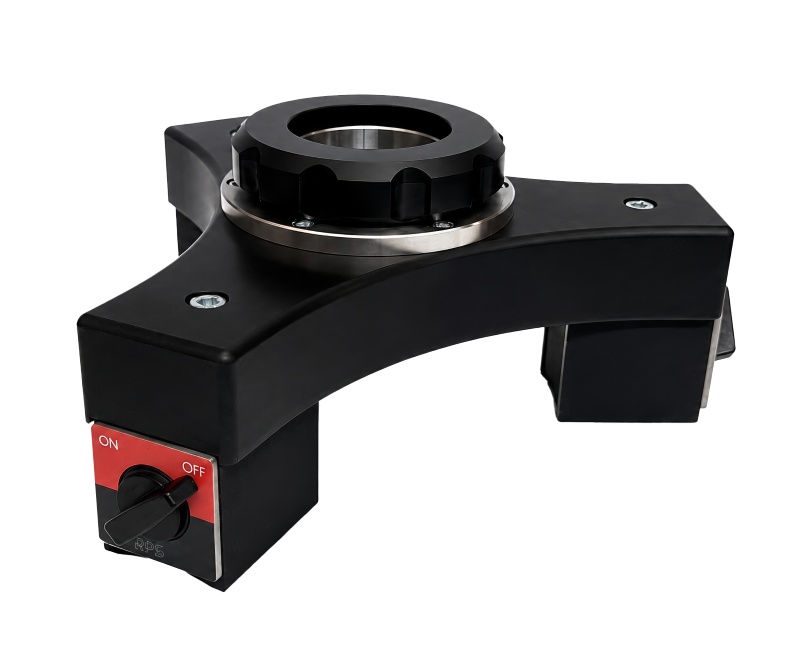
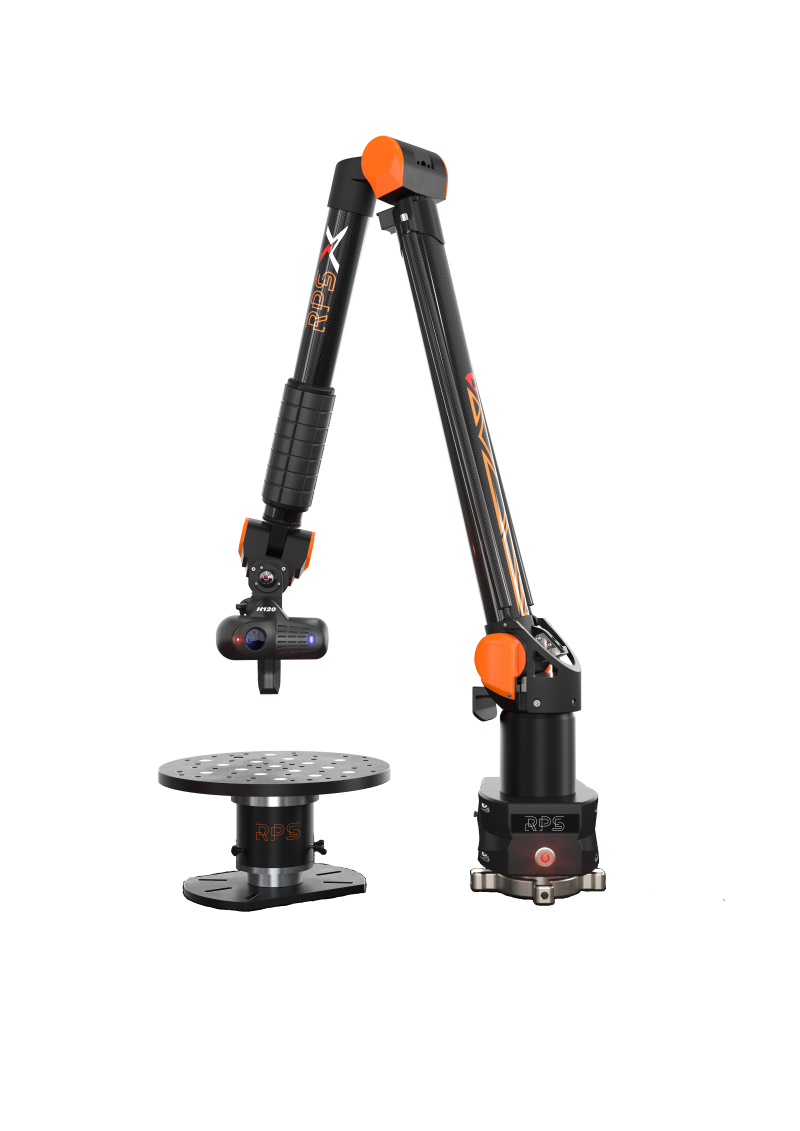
Combines a robust mechanical structure with lightweight carbon composites and titanium joints. This design minimizes operator fatigue during extended use while ensuring high measurement stability
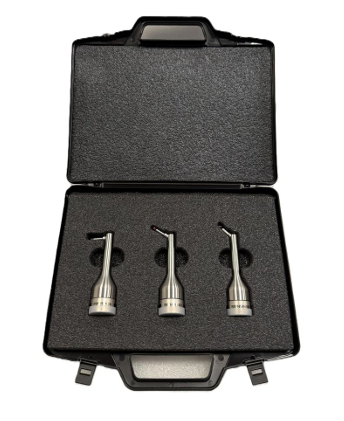
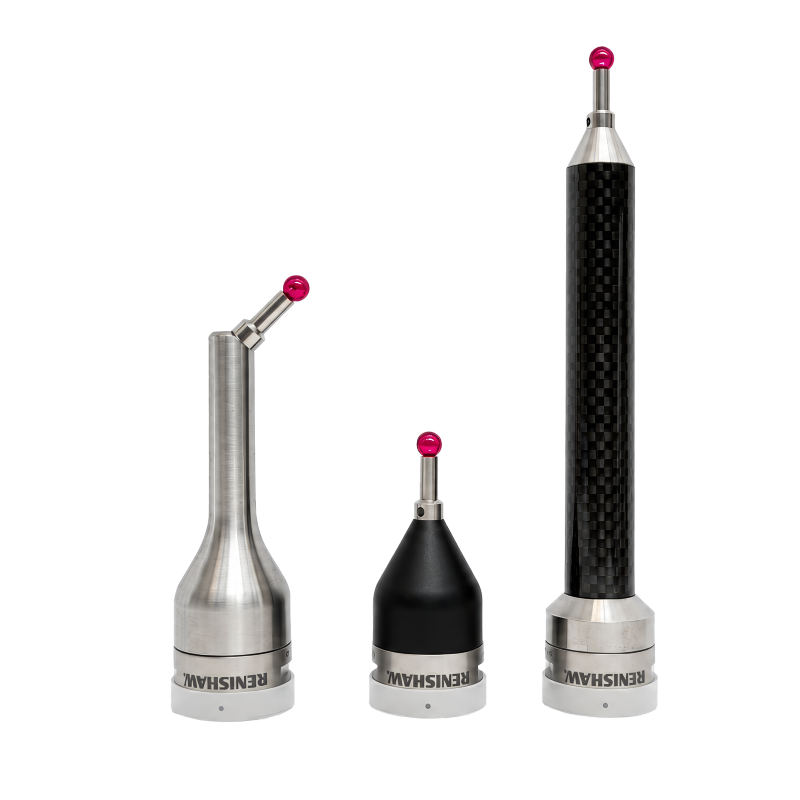
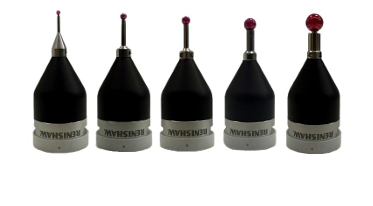
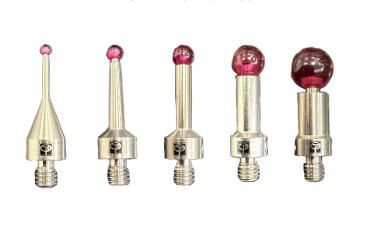
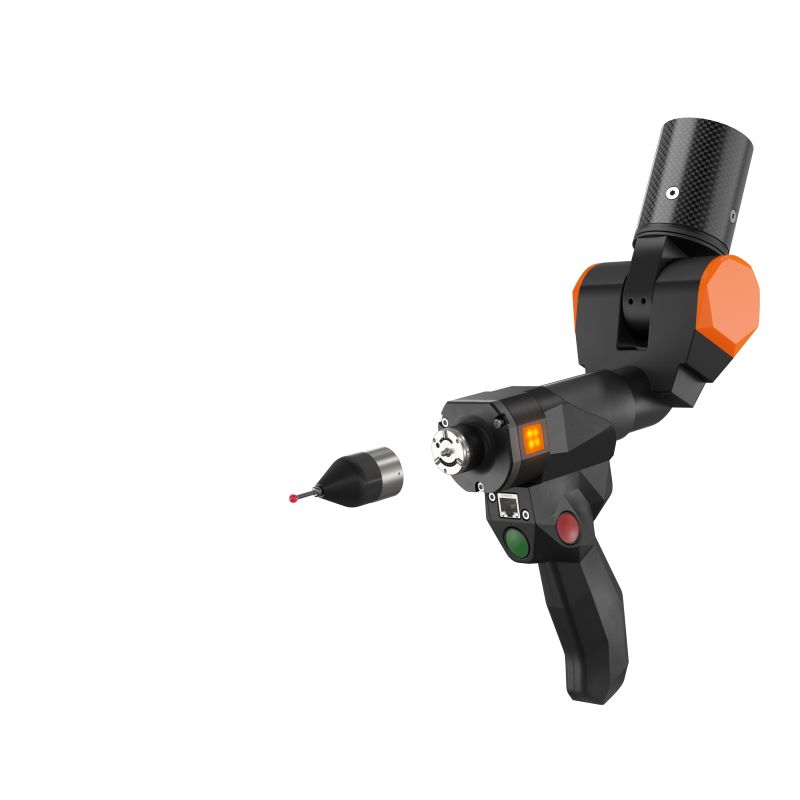
Features the Renishaw Autojoint® interface, allowing fast probe replacements without the need for recalibration, effectively maintaining unbroken workflows
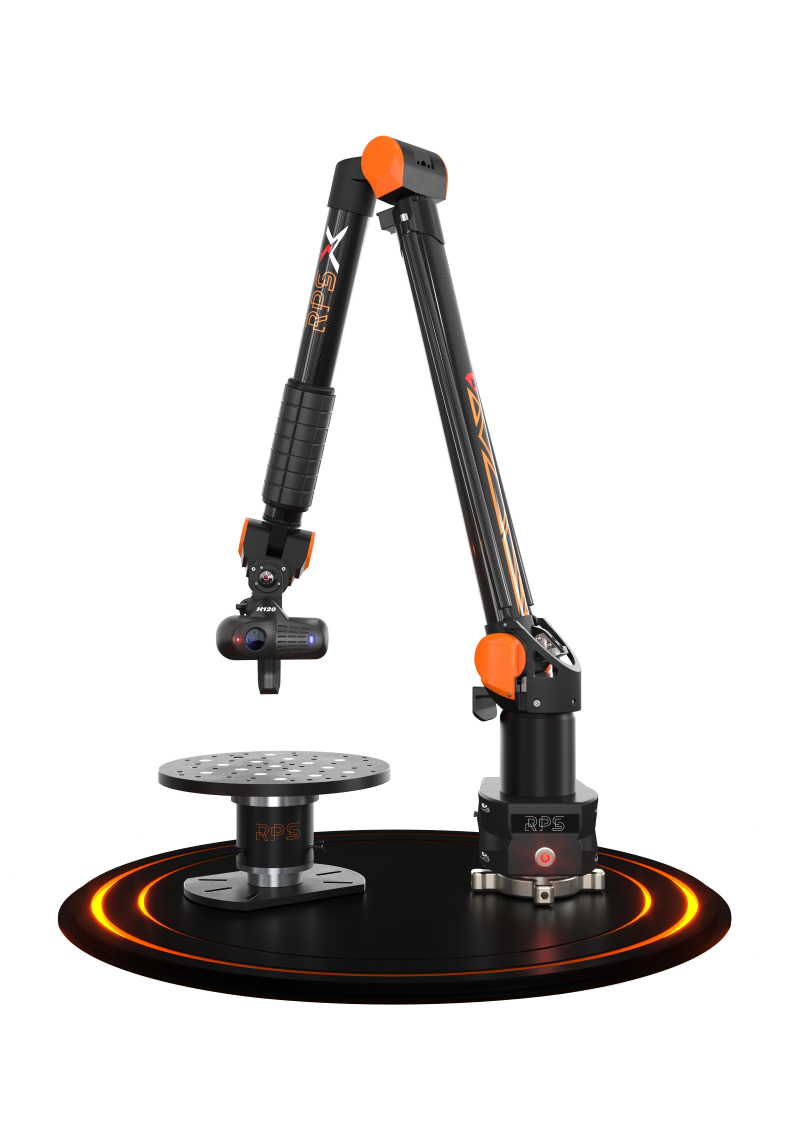
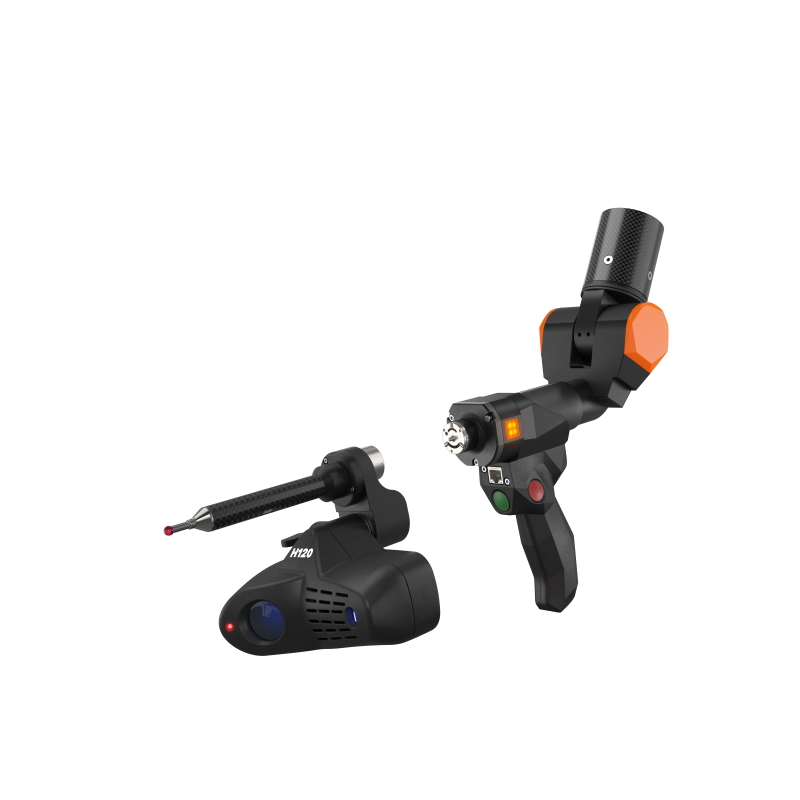
Integrates seamlessly with R-SCAN and H120 scanners powered by blue laser technology. It enables high-resolution scanning on challenging dark or reflective surfaces without preparation, capturing up to 700,000 pts/sec
Equipped with a Quick-Check monitor for real-time data access without external devices, hot-swap batteries for uninterrupted operation, automatic temperature compensation for environmental stability, and optical LED feedback for precise targeting in noisy environments
| Parameter name | Value |
|---|---|
|
Scan Mode
|
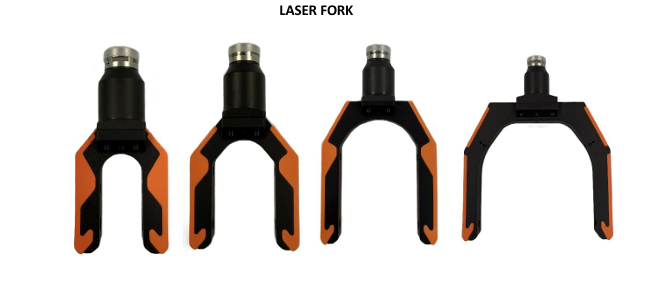
Touch probe inspection, 3D laser scanning, laser fork tube inspection |
|
Light Source
|
Blue Laser (integrated via R-SCAN & H120 scanners) |
|
Scan Accuracy
|
Arm E UNI: 0.022mm to 0.111mm. |
|
Scan Speed
|
Up to 700,000 pts/sec (R-SCAN); Up to 450,000 pts/sec (H120). |
|
Depth of field
|
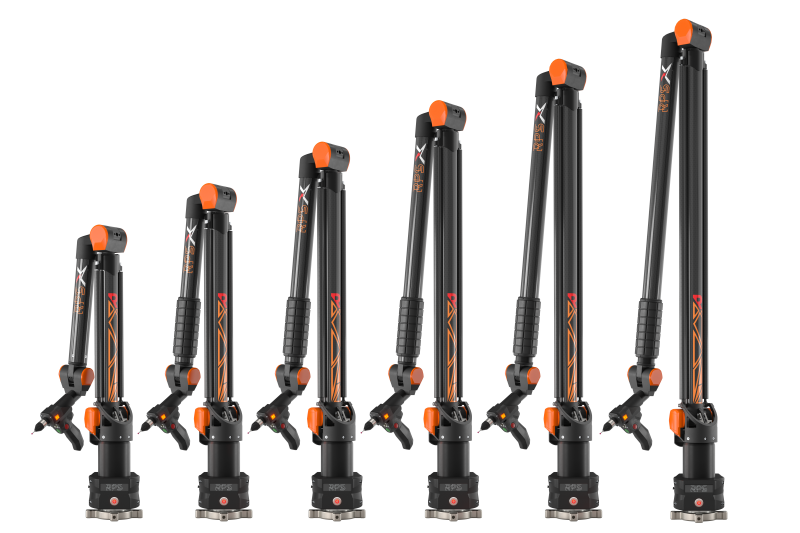
2.0m to 4.5m diameter (available in 0.5m increments) |
|
Wireless scanning
|
Yes (Bluetooth connectivity for full freedom of movement) |
|
Integrated CPU
|
Quick-Check Monitor (OLED display), Hot-Swap Battery system, Automatic |
|
Accuracy Certifications
|
ISO 10360-12:2016 Certified |