


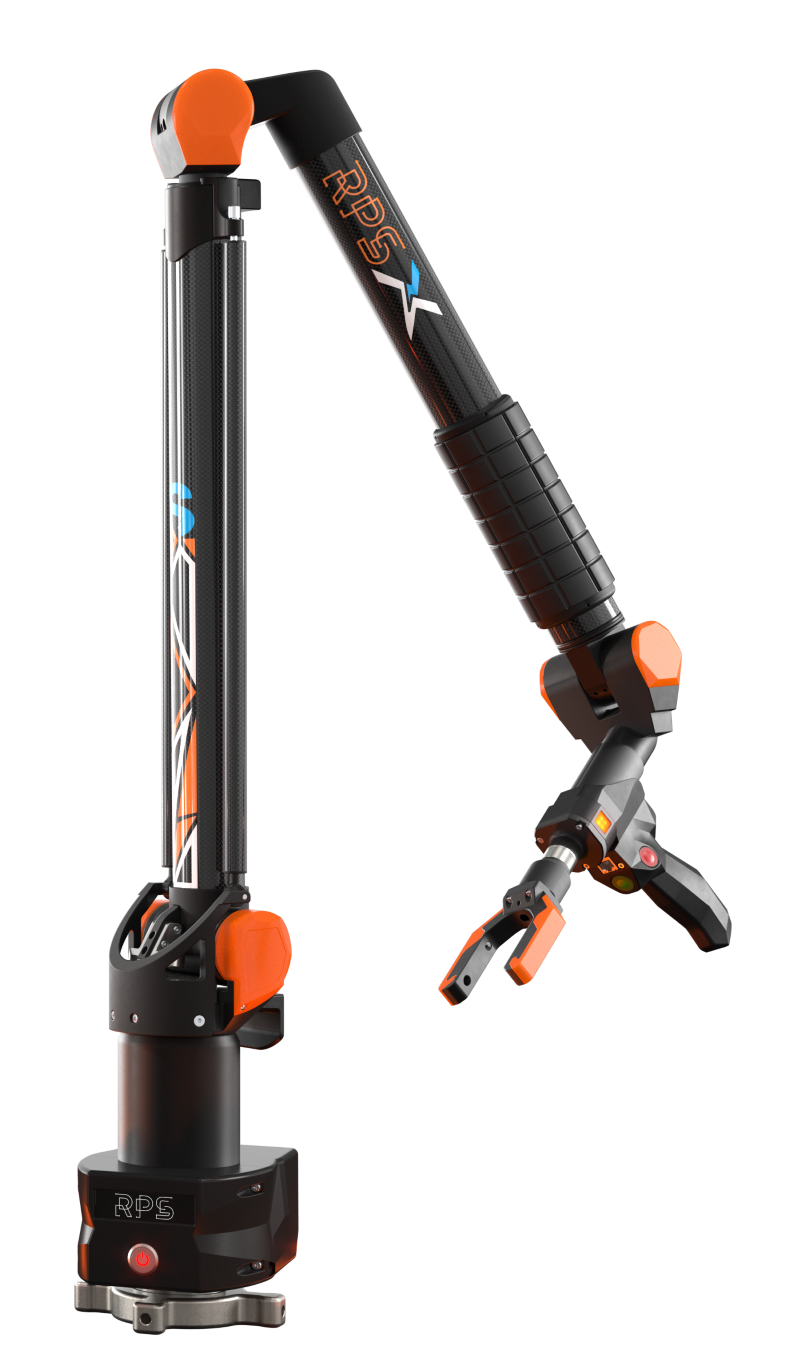
RPS X-TUBE Series
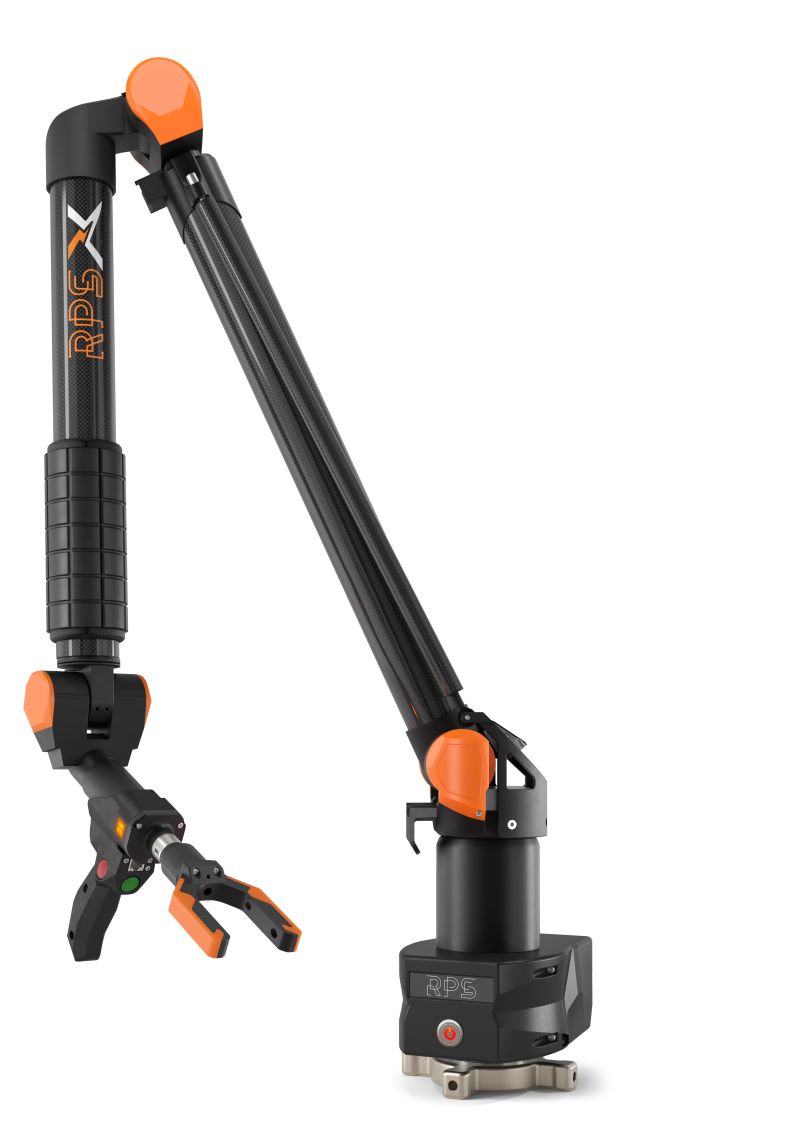
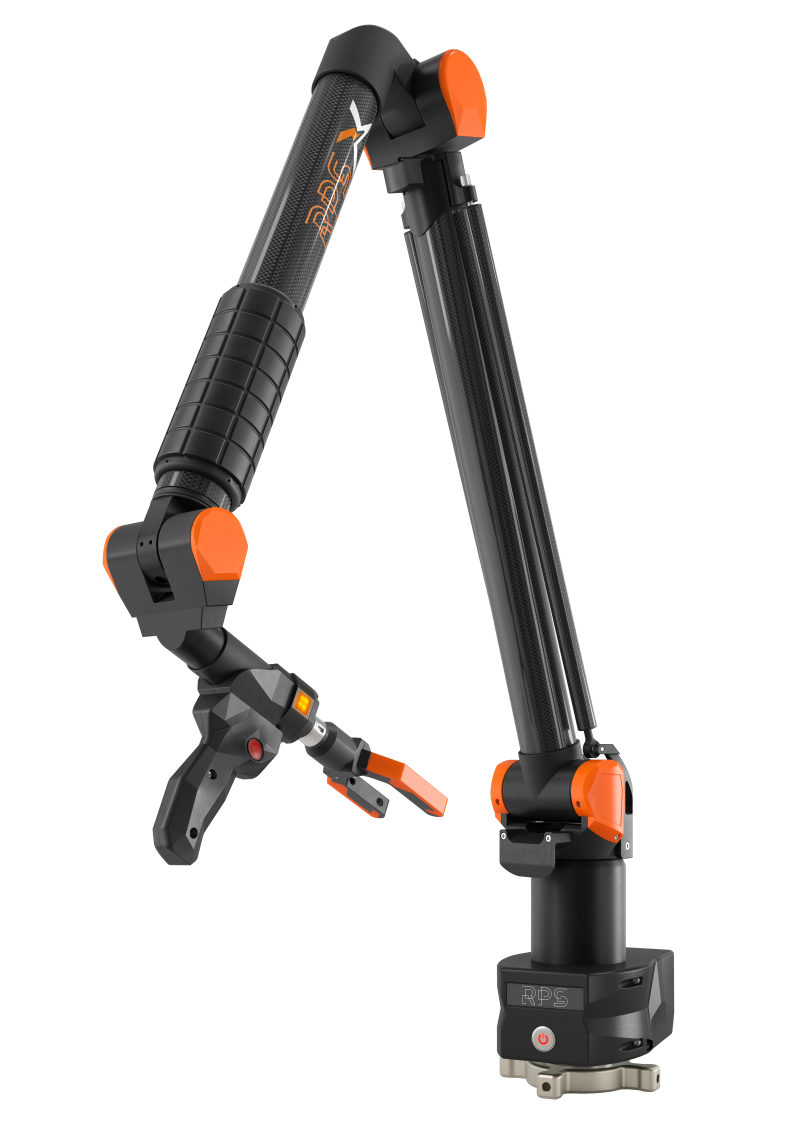
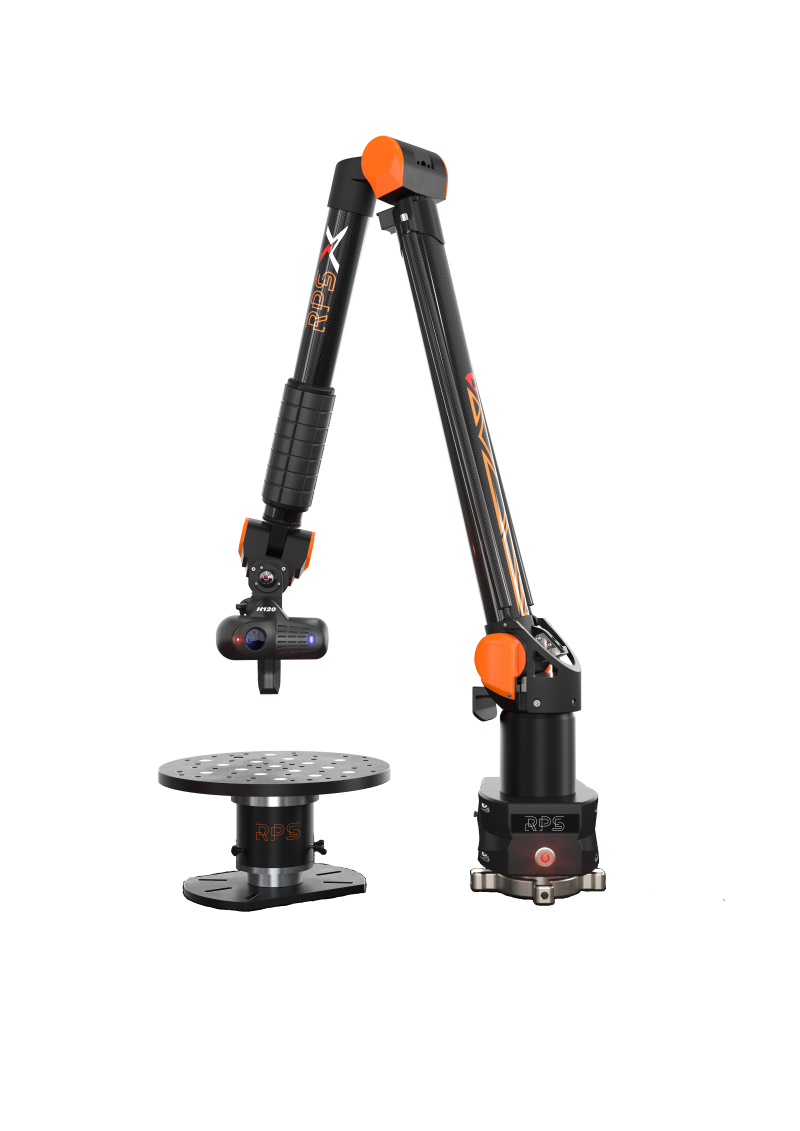
The RPS X-TUBE is an advanced, dedicated portable arm CMM system optimized specifically for tube inspection and complex tube reverse engineering. By delivering accurate and repeatable measurements directly in challenging industrial environments, it tangibly increases workflow efficiency, minimizes downtime, and elevates competitiveness for companies operating in the pipe and tubing industry

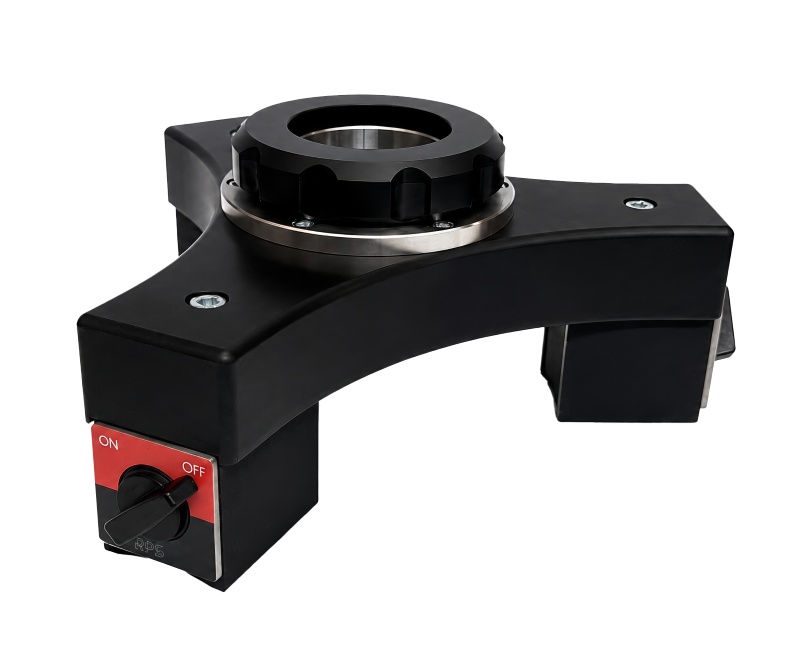
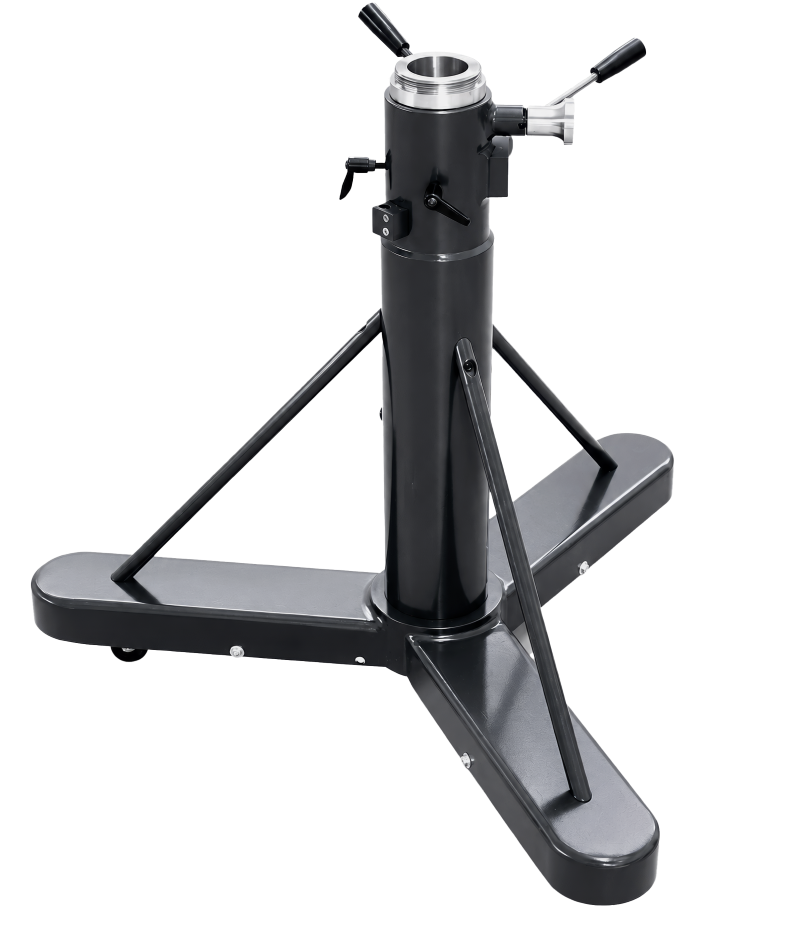
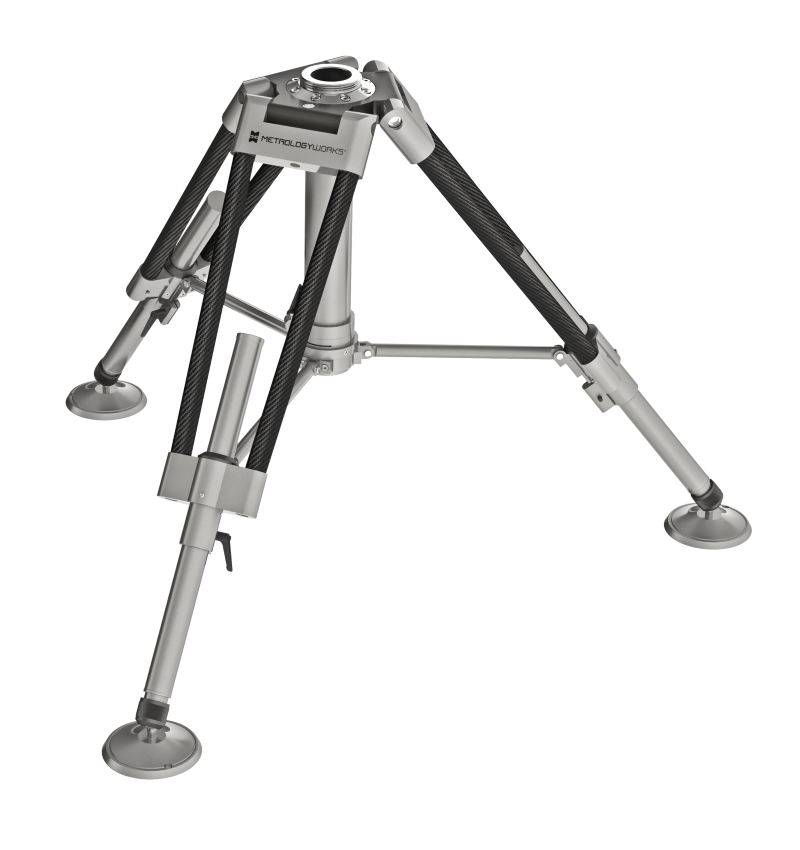
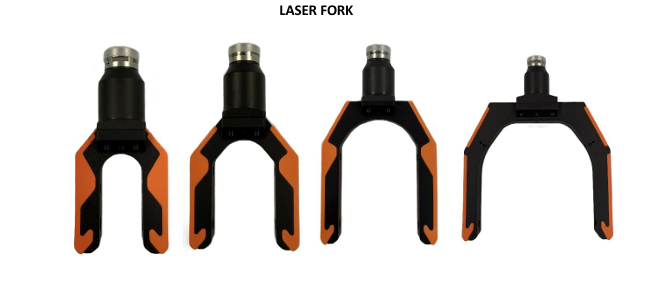
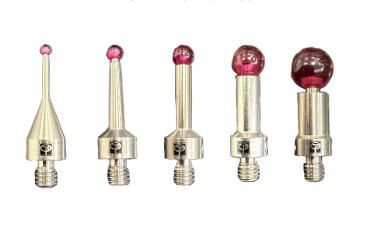
Utilizes a specialized Laser Fork (Class 2 laser, available in 4 tailored sizes) designed to efficiently acquire critical geometrical data, including center axes, bends, vertices, and straight segments. It operates effectively on any material without specific preliminary settings
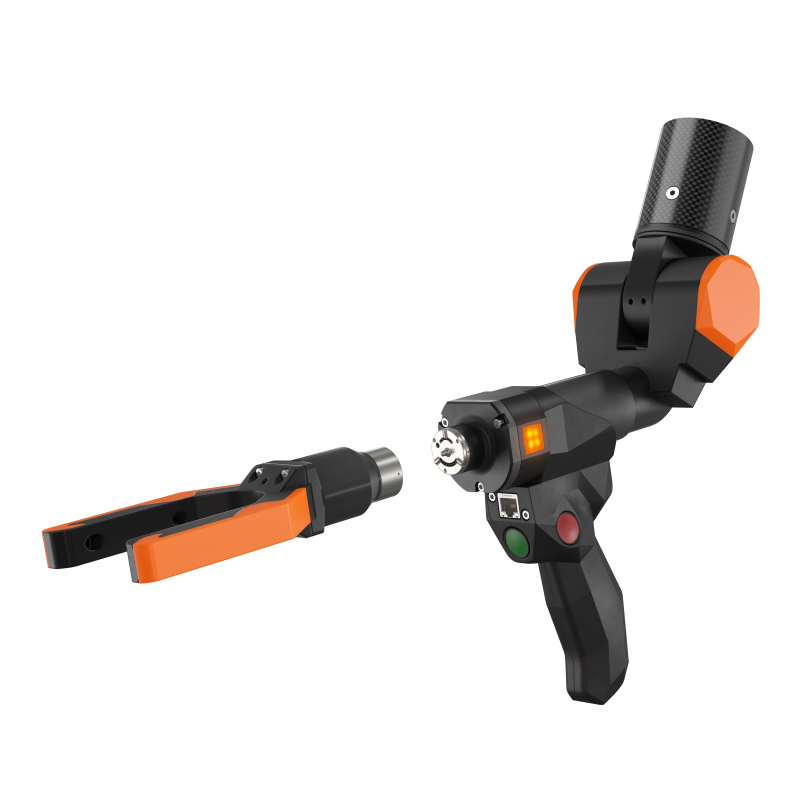
Empowering closed-loop manufacturing, measurement data can be directly exported in YBC and XYZ formats [cite: 3]. This allows automatic program corrections to be transmitted directly to CNC bending machines based on measured values
Constructed with carbon fiber tubes for a lightweight yet rigid profile and designed with a smooth counterbalance system for easy handling. The entire system features IP51 protection against harsh industrial contaminants
Specifically engineered for uninterrupted workflows, the hardware incorporates an automatic temperature compensation system capable of operating between 5-45°C and features a hot-swap battery system to eliminate downtime
| Parameter name | Value |
|---|---|
|
Scan Mode
|
Tube inspection, tube reverse engineering (Laser Fork & Touch Probe) |
|
Light Source
|
Class 2 Laser (Laser Fork). |
|
Scan Accuracy
|
Pipe Scanning Accuracy: 0.053mm to 0.191mm. |
|
Scan Speed
|
Instantaneous acquisition for tube bends, vertices, and straight segments |
|
Depth of field
|
2.5m to 7.0m diameter configurations |
|
Wireless scanning
|
Yes (Bluetooth enabled) |
|
Integrated CPU
|
IP51 Protection, Auto Probe Recognition, Axel System & Precitrack3D software compatibility, Direct Machine Interface (YBC/XYZ export). |
|
Accuracy Certifications
|
Standard Volumetric Accuracy & SPAT (metrology compliant) |